Operational Projects
ENOVATION CENTER
Sector 75, Gurugram
A rare, purpose-built campus for training and simulation at scale. Set across nearly twelve low-density acres, enovation Centre brings together built-to-suit and ready-build blocks engineered for precision, resilience, and specialised use, and is home to the training networks of BMW Group and Air India. An IGBC Gold campus, designed to do what a conventional office shell cannot.
| Parameter | Details |
|---|---|
| Campus | 11.9 acres, low-density |
| Built-Up Area | ~800,000 sq. ft. across 7 blocks |
| Location | Southern Peripheral Road, Sector 75 |
| Setting | Open, landscaped, and built for specialised use |
Available Space: 40,000 sq. ft.
- First Floor, BTS Block A
- Fitted or customisable, available immediately
ENVISION CENTER
Sector 44, Gurugram
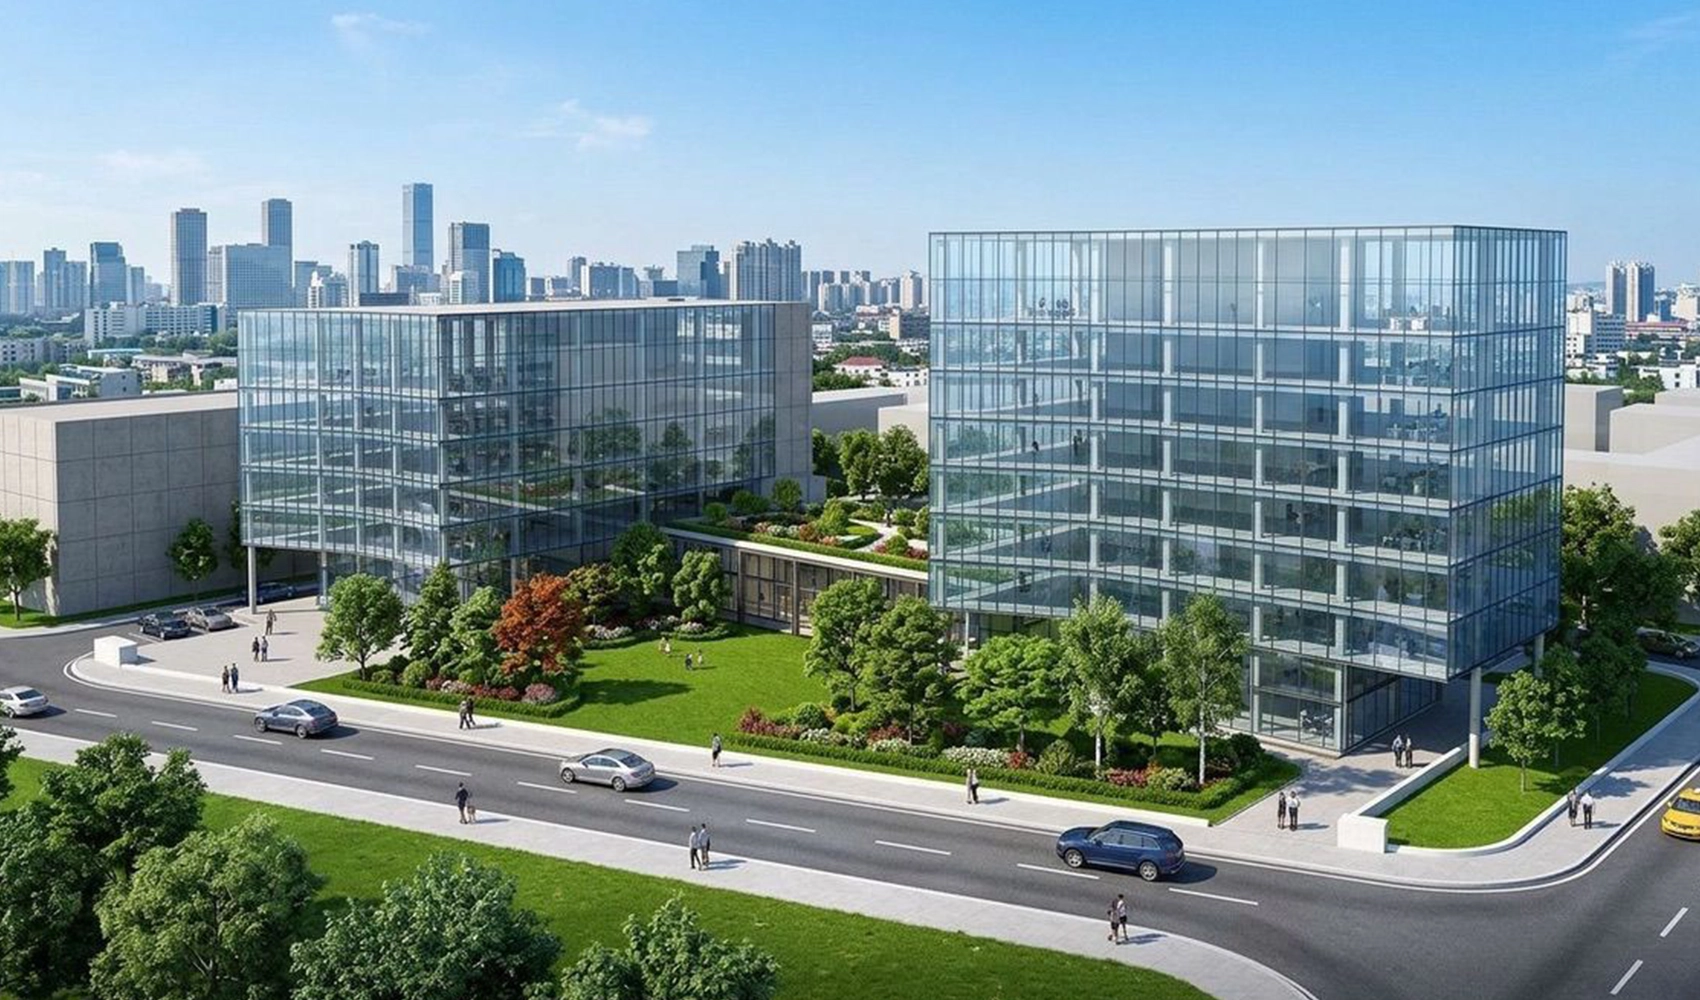
A Grade A workplace at the heart of Gurugram's institutional core. envision Centre pairs genuine city-centre connectivity with the calm of a landscaped campus, offering efficient floor plates, strong arrival experiences, and a true 15-minute-city location within easy reach of healthcare, hospitality, and transit. Its newest phase is built to LEED Gold standards.
| Parameter | Details |
|---|---|
| Campus | 2.5 acres |
| Built-Up Area | ~360,000 sq. ft. across 2 blocks |
| Location | Sector 44, city institutional core |
| Setting | Central, connected, and campus-like |
Available Space: 225,000 sq. ft.
- Entire standalone building, Ground + 8 floors
- Single-occupier opportunity, ready Q4 2026
EVOLUTION CENTER
Sector 18, Gurugram
The campus where RSP began, and the clearest expression of our long-term ownership philosophy. Set within a low-density, landscaped setting built around a mature central garden, evolution Centre offers a calm, character-driven workplace in one of Gurugram's most established corridors, recently refreshed with new building upgrades. A rare green address in the heart of the city.
| Parameter | Details |
|---|---|
| Campus | 1.7 acres, mature tree cover |
| Built-Up Area | ~115,000 sq. ft. across 2 blocks |
| Location | Sector 18, established business corridor |
| Setting | Green, open, and quietly private |
Available Space: 22,000 sq. ft. (ground floor)
- 24,500 sq. ft. (standalone building)
- Both available immediately
RSP Standards
RSP developments are guided by a defined planning and infrastructure framework that governs design, structural
integrity, environmental performance and long-term operations. These standards are upheld under RSP’s
long-term ownership model, ensuring continuity in execution and asset performance across every campus.
Workspace planning and construction are structured around company-specific operational, technical and branding requirements.
- Built-to-Suit (BTS) construction and project management.
- Workspace customisation aligned with occupier needs.
- Independent building blocks and floor-level autonomy.
- Efficient fit-outs incorporating acoustic treatment, modular systems and flexible layouts.
- Provision for individual façade signage.
- Managed office configurations where required.
Spatial planning prioritises scalability, operational clarity and long-term adaptability.
- Large, scalable floor plates.
- Optimised column grids for maximum usable area.
- Structured internal and external workforce circulation.
- IT/server-ready floor planning provisions.
- Integrated storage planning within layouts.
Environmental performance is embedded within the planning framework to ensure long-term efficiency and regulatory compliance.
- LEED Gold certifications across relevant categories (BD+C / O+M as applicable).
- Daylight-optimised orientation and façade planning.
- Energy-efficient building systems and reliable power infrastructure.
- Water recycling, waste management and solar integration.
- Biophilic landscape integration.
- Vaastu-compliant planning principles where applicable.
Structural resilience and occupant safety form a foundational layer across all RSP campuses.
- Seismic-compliant RCC structures (as per NCR zone norms).
- Integrated fire detection, sprinkler systems and evacuation provisions.
- Controlled campus access within secured perimeters.
- Layered physical and digital data security systems.
Operational continuity is sustained through integrated infrastructure planning and professional facility management.
- Structured employee and visitor parking.
- Dedicated driver and ancillary staff facilities.
- High-performance HVAC systems for thermal stability.
- Advanced indoor air filtration systems.
- Recreation and breakout areas planned without disrupting core workspaces.
- Direct arterial road frontage ensuring accessibility and visibility.
- Cross-functional facility management teams delivering specialised operational expertise.
Additional services can be integrated based on occupier requirements.
- Managed office environments.
- Shuttle and transport coordination.
- Reception and front-of-house services.
- In-house maintenance support.
- Creche facilities.
- Coffee and beverage services.
- Gym and wellness spaces.
- On-campus amenities (ATM, club facilities).
Location
Our projects are not just a dots on the map; they are strategically located, well connected landmarks.